

Inclusive and Equitable Design
An inclusive and equitable (or “universal”) design approach considers people’s diversity in every society, acknowledging that the needs and (human) rights of different groups and individuals are of equal value. Universal design aims to identify and remove potential barriers and create facilities and environments that can be used independently by everyone, irrespective of age, gender, disease or disabilities. Universal design helps to improve people’s sense of dignity, self-reliance health and well-being. It supports caregivers and, when combined with awareness-raising/sensitisation, helps to counter misunderstanding and ignorance.
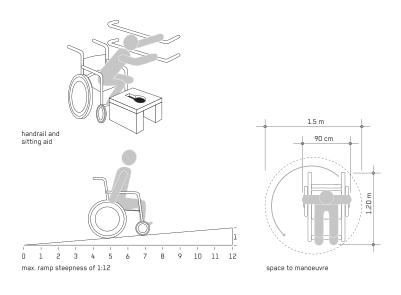
Accessible Design Examples (adapted from: Water and Sanitation for Disabled People and Other Vulnerable Groups)
Key Actions
Depending on the anticipated users, the interventions, adaptations and design improvements may include:
Assessment and monitoringMonitoringMeasures progress and checks whether a programme or intervention is working according to plan. It is the planned, systematic and continuous checking of a sanitation intervention to ensure it is doing what was intended, that allocated funds are being used effectively, that…
- Consult different user groups about their needs, in order to inform the location, accessibility, design and use of all sanitation services and facilities. Ensure that data are disaggregated by gender, age and, if possible, the type of difficulty faced by people in their daily activities. There is no ‘one size fits all‘; persons with disabilities are not a homogenous group. Implement an inclusive sanitation response by collecting and recording information on disability as soon as possible.
- Conduct Focus Group Discussions and other direct consultations involving all relevant user groups in gender-separated groups using trained facilitators of the same gender as the group members and including persons with disabilities in the respective group. Carry out Household Visits where possible. They can increase access to information for all and help to identify the unmet needs of older people, persons with disabilities (such as incontinence), those who are housebound or those with intellectual or cognitive disabilities.
- Identify and involve OPDs and older people’s organisations in sanitation responses as well as seek advice from specialist organisations on how to ensure that sanitation facilities are accessible. Work with them to assess the affected population’s different needs, the policy environment and the existing support available for people with disability and older people. Obtain the contact information of OPDs.
- Encourage and support the inclusionInclusionThe policy and practice of ensuring equal access to opportunities and resources for those who are often excluded or marginalised. of persons with disabilities and older people on communityCommunityA group of people sharing something in common. WASH Committees as outreach workers, caretakers or paid agency personnel.
- Assess whether there is a need for specific hygiene products or additional supplies (e.g. water for additional washing, incontinence pads, soap, bedpans, commodes, urineUrineThe liquid produced by the body to rid itself of nitrogen in the form of urea and other waste products. In this context, the urine product refers to pure urine that is not mixed with faeces or water. Depending on diet, human urine collected from one person during one year… bottles or potties). Sensitive reporting that upholds the dignity of people is vital.
- Train staff, outreach workers and partners in inclusive design, disability and age-awareness and in the recognition of specific needs of different user groups. Train persons with disabilities and older people as facilitators, technicians, hygiene promoters or WASH committee members. They may need additional support such as assistive devices, sign language or the help of caregivers.
- Monitor the sanitation response to ensure the inclusionInclusionThe policy and practice of ensuring equal access to opportunities and resources for those who are often excluded or marginalised. of all user groups. Carry out Accessibility Audits with older people and people with different disabilities to identify what needs to change and how people can access facilities in a dignified and safe way.
- Ask persons with disabilities or their caregivers for their feedback to ensure that communication is inclusive. Ensure that promotional material does not portray persons with disabilities or older people in a way that perpetuates stigma. In addition, make sure the material and information shared are available in various formats and easy-to-understand.
Planning the availability of accessible sanitation and washing facilities
- Aim for a minimum of 15 % of all public latrines to be inclusive. Build other latrines as barrier-free and as accessible as possible.
- Consider both individual inclusive latrineLatrineA sanitation facility used for urination and defecation including a 'user interface' and an 'onsite storage pit'. Often interchangeably referred to as toilet. units or inclusive units in blocks of latrines.
- Ensure that all accessible facilities are labelled with large access symbols.
Reaching the facility
- Minimise the distance between public or shared facilities and homes and shelters so that persons with disabilities, persons with reduced mobility or security concerns can be accommodated close to accessible latrines and other WASH facilities.
- Improve access to public facilities through wider paths, a handrailed slope or steps, string-guided paths or ground surface indicatorsIndicatorsIndicators are the ‘signals’ that enable measurement of progress and objectives and therefore of change. and additional landmarks for people with visual impairments.
- Provide ramps with a low slope (no steeper than 1 unit height per 12 units length) with a minimum width of around 1.5 m and handrails at either side (preferably on both) and side kerbs.
- Provide brightly coloured visual signs that show accessible public or shared facilities.
- Provide mobile or household devices like bedpans, potties, buckets, bags or diapers for people with reduced mobility, people with incontinence and people who are bedbound.
- Ensure that all hazardous areas are marked and fenced.
Entering and circulating inside the facility
- Ensure that the base area of a transitional or mobile latrineLatrineA sanitation facility used for urination and defecation including a 'user interface' and an 'onsite storage pit'. Often interchangeably referred to as toilet. during the initial phase of emergency response is at least 120 × 120 cm and ideally 180 × 180 cm.
- Provide a large enough entrance area for wheelchair users to manoeuvre and allow for enough space to open the door. There should be minimal/no difference in floor level between the outside and inside.
- Consider doors that are at least 90 cm wide and open outwards with a large lever handle (no round handle) and a rope or rail at the inside to pull the door closed and secure the door fastening.
- Use locks that are easy to handle for persons with grip difficulties, for example, a sliding or revolving metal or wooden bolt could be used.
- Provide sufficient space inside the latrineLatrineA sanitation facility used for urination and defecation including a 'user interface' and an 'onsite storage pit'. Often interchangeably referred to as toilet. for wheelchair manoeuvre with a turning cycle of around 1.5 m (depending on the wheelchair models - check the sizes and shapes of wheelchairs in emergency areas) and 1 m space for transferring from the chair to the latrineLatrineA sanitation facility used for urination and defecation including a 'user interface' and an 'onsite storage pit'. Often interchangeably referred to as toilet.. Additionally, allow space inside for a caregiver.
- Consider slip-resistant surfaces.
- Consider the provision of lighting.
Using the facility
- Provide a handrail or rope for support when sitting/ squatting and standing up. Handrails should be installed at a height of around 80 cm above the floor and be strong enough to support body weight.
- Provide accessible handwashing devices (reachable height, easy-to-use taps for people with limited grip/strength) and locate accessible handwashing facilities close to accessible latrines.
- Provide fixed or movable seats and sitting aids (commode chair, chair/stool with hole, cleanable seat, different dimensions for children/adults).
- Decide on the toiletToiletA sanitation facility (or ‘user interface’) used for urination and defecation. Often interchangeably referred to as latrine. seat or type of latrineLatrineA sanitation facility used for urination and defecation including a 'user interface' and an 'onsite storage pit'. Often interchangeably referred to as toilet. in consultation with the population concerned, including people with disabilities as the style and shape can differ according to customs and habits.
Information dissemination
- Consider people’s communication needs such as the use of sign language, large font or subtitles. Use easy-to-understand and context-specific materials. A mix of formats is a good way to reach as many people as possible.
- Ensure that all relevant sanitation information and hygiene promotionHygiene PromotionA planned, systematic approach that enables people to take action and encourages behaviours or conditions that prevent or mitigate WASH-related diseases. Hygiene promotion aims to support the dignity and wellbeing of emergency affected populations. Hygiene promotion is… messages are disseminated using appropriate and varied communication means (e.g. using large print, loudspeakers, simple language and illustrations).
Relevance/Importance
Access to adequate sanitation is a human right: it applies to everyone. However, persons with disabilities often face a daily struggle to protect this right. Sanitation services and facilities - and particularly on-site facilities and user interfaces (or toilets) - are too often designed without taking into account of the diversity of needs of different user groups. Particularly in the rapid response phase, where time and money are limited, simple, uniform and easy-to-implement designs are often the preferred option. However, there is a wide range of different abilities and needs in any affected communityCommunityA group of people sharing something in common.. Consequently, if this range of abilities and needs is not properly addressed during the assessment, planning and design stage, people will be excluded from otherwise well-intentioned sanitation facilities and services.
The main barriers to meaningful participationParticipationAims to empower people and involve them in decisions that affect their lives. Inclusive planning and participation are key ingredients to achieve sustainability in humanitarian interventions. They exceed consultation which involves seeking input from stakeholders. The different… and the inclusionInclusionThe policy and practice of ensuring equal access to opportunities and resources for those who are often excluded or marginalised. of persons with disabilities in society and their access to humanitarian relief interventions are attitudinal, environmental, institutional and communicational. If the barriers and needs are not actively identified, persons with disabilities risk being excluded, which among other effects determines their ability to react to future shocks or increase health risks.
Around 16% of the global population – or one in seven people - are women, men, girls and boys with disabilities (WHO). In addition, more than 46% of older people (60 years and over) have disabilities (WHO/World Bank 2011). This number is increasing due, in part, to population ageing and an increase in the prevalence of non-communicable diseases (WHO).
Making WASH programmes more inclusive is not only about more accessible facilities but also about enabling Participation and Decision-Making and providing opportunities to challenge stigmatisation.
As part of the communityCommunityA group of people sharing something in common., persons with disabilities or their representative organisations (Organisations of People with Disabilities (OPDs)) and older people have an important contribution to make to an emergency response (e.g. as influencers or gatekeepers); they must be actively involved in all stages of the Humanitarian Project Cycle (HPC) to enable access to a WASH response for all.
In 2016, the International CommunityCommunityA group of people sharing something in common. committed to making humanitarian assistance inclusive of persons with disabilities (as required by international humanitarian law and human rights law) by signing the ‘Charter on InclusionInclusionThe policy and practice of ensuring equal access to opportunities and resources for those who are often excluded or marginalised. of Persons with Disabilities in Humanitarian Action’ (WHS/CBM 2016) and committing to interventions that are non-discriminatory, participatory and based on cooperation and coordination.
Overview
To be inclusive all potential user groups need to be adequately considered in the design of sanitation facilities. User groups include people with long-term physical, mental, intellectual or sensory impairments, people with reduced mobility, people of different ages, sick or injured people, children, pregnant women and people who menstruate with specific requirements regarding safety and safe menstrual hygiene managementMenstrual Hygiene ManagementMenstrual Hygiene Management includes the provision of adequate, appropriate and quality menstrual supplies, access to sanitation facilities to manage menstruation and access to information and education on menstruation. among others. People may simultaneously belong to multiple user groups (intersectionality) and some potential user groups may be hidden or less visible due to existing stigma. Hence it is crucial to identify different user groups and the potential barriers they face during the initial Assessment phase.
It is essential that facilities are built from the perspective of the persons concerned and they should be consulted and actively involved in the subsequent program design and implementation process.
Often only minor adaptations or design improvements are needed to make sanitation facilities more inclusive. If considered in the design stage, additional costs of between 3–7 % can create barrier-free systems. To meet the physical accessibility requirements of persons with disabilities (for example, when constructing water and sanitation facilities), it is estimated that between 0.5-1% should be added to budgets. To provide specialised non-food items (NFIs) and mobility equipment to persons with disabilities, estimates suggest at least an additional 3-4%. (ADCAP 2018).
All those working in emergency response must commit to identifying the needs of persons with disabilities and overcoming the barriers that they face in accessing humanitarian interventions. This can be done through:
- Direct consultation and involvement of representative organisations e.g. those that represent people with various disabilities, including intellectual and psychosocial, as well as families and caregivers throughout the project.
- Carrying out needs or barrier Assessments to identify and understand the barriers that persons with disabilities and older people face in accessing sanitation services, recognising that these barriers go beyond physical accessibility and are linked to the availability, accessibility, affordability, appropriateness and quality of sanitation services.
- Understanding that a key barrier is the attitude of humanitarian actors towards persons with disabilities and older people. Training or partnerships with OPDs can help to change those attitudes.
- Integrating disability-sensitive measures into training and implementation, awareness-raising and disability rights at different levels with various stakeholders such as OPDs, communityCommunityA group of people sharing something in common., government, or non-governmental organisations.
- Ensuring that Monitoring and Evaluation systems include data about disability and inclusive feedback mechanisms are established.
The participationParticipationAims to empower people and involve them in decisions that affect their lives. Inclusive planning and participation are key ingredients to achieve sustainability in humanitarian interventions. They exceed consultation which involves seeking input from stakeholders. The different… of persons with disabilities and/or their OPDs is essential to understand the barriers that women, men, girls and boys with disabilities face in accessing sanitation and to address them accordingly. Sanitation programmes need to be inclusive, but persons with disabilities must also be actively Involved in Decision-Making, in line with ‘nothing about us without us!’ and the general principles of the UN Convention on the Rights of Persons with Disabilities (UN-CRPD).
When designing and implementing sanitation infrastructure, special consideration also needs to be given to the culturally appropriate design of the facilities, particularly if people from different cultural, ethnic and/or religious groups are living together. People can choose to use a toiletToiletA sanitation facility (or ‘user interface’) used for urination and defecation. Often interchangeably referred to as latrine. facility or not; they may not use it if they consider it inappropriate, inconvenient or failing to correspond to the user’s customs and habits. Culturally appropriate design, therefore, considers aspects such as an appropriate user interfaceUser InterfaceA term used to describe the type of toilet, pedestal, pan, or urinal that the user comes into contact with; it is the way users access the sanitation system. In many cases, the choice of user interface will depend on the availability of water and on user preferences. (for sitters or squatters), the type of anal cleansing material that users find acceptable (e.g. toiletToiletA sanitation facility (or ‘user interface’) used for urination and defecation. Often interchangeably referred to as latrine. paper, water, sticks or stones), gender aspects and privacy (e.g. gender-segregated facilities for women and men) whether different cultural groups are unwilling to use the same latrines as well as existing taboos related to toiletToiletA sanitation facility (or ‘user interface’) used for urination and defecation. Often interchangeably referred to as latrine. use, handling of waste or potential reuseReuseUse of recycled water or other sanitation products. options. Cultural beliefs and norms may also affect the siting (people may not want to be seen visiting the toiletToiletA sanitation facility (or ‘user interface’) used for urination and defecation. Often interchangeably referred to as latrine.) and the orientation of facilities (e.g. religious rules that the toiletToiletA sanitation facility (or ‘user interface’) used for urination and defecation. Often interchangeably referred to as latrine. should face away from the prayer point) and may limit technology options (e.g. reuse-oriented technologies may not be considered in contexts where handling and reuseReuseUse of recycled water or other sanitation products. of excretaExcretaRefers to human excrements consisting of urine and faeces. is culturally not acceptable or the construction of urinals in Muslim societies may not be an option). Cultural issues can be manifold and need to be addressed during the Assessment stage to understand and respond adequately to people’s needs, habits and practices.
Author
Rob Gensch (German Toilet Organization (GTO))
Reviewer
Stephanie Schramm (Handicap International (HI))
Bibliography
- Compendium of Hygiene Promotion in Emergencies (adapted from)
- Compendium of Sanitation Technologies in Emergencies (adapted from)
- Disability
- World Report on Disabilities
- Charter on Inclusion of Persons with Disabilities in Humanitarian Action
- Humanitarian Inclusion Standards for Older People and People with Disabilities. A Sphere Companion Standard